
8175 Farley RoadPutnam Township, MI 48169
Mortgage Calculator
Monthly Payment (Est.)
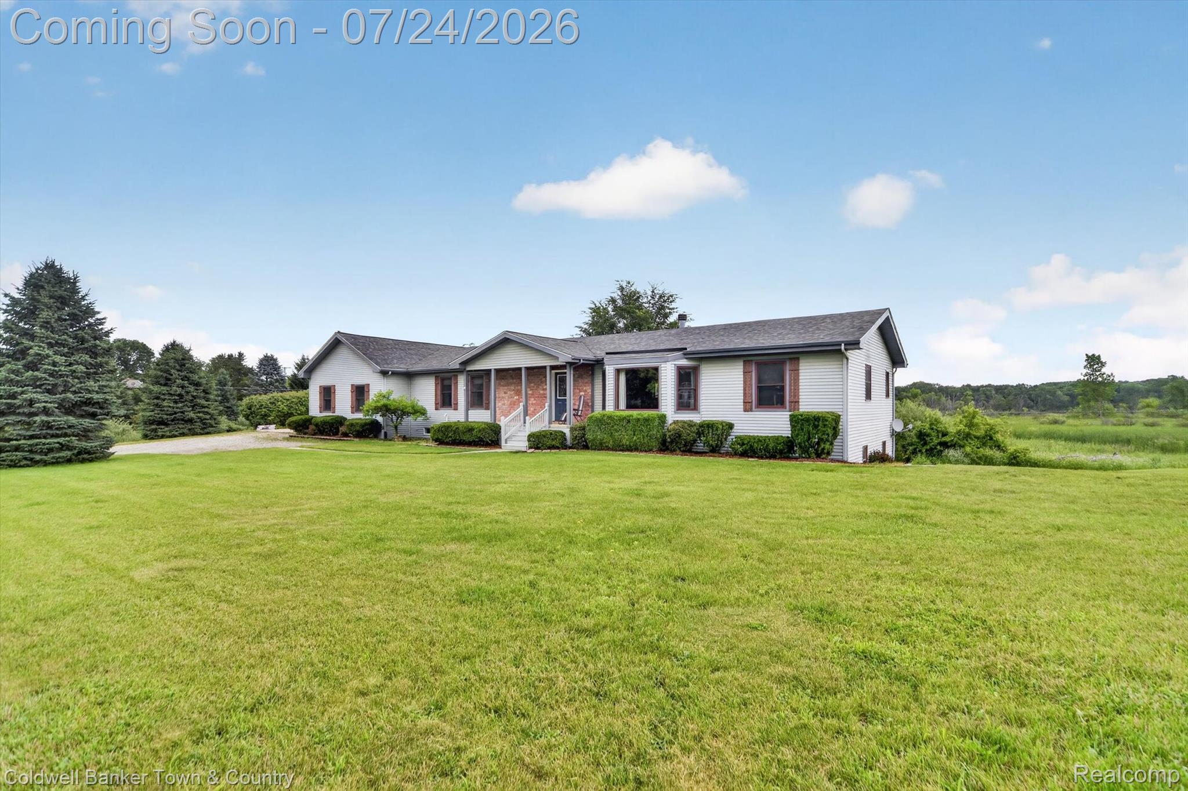
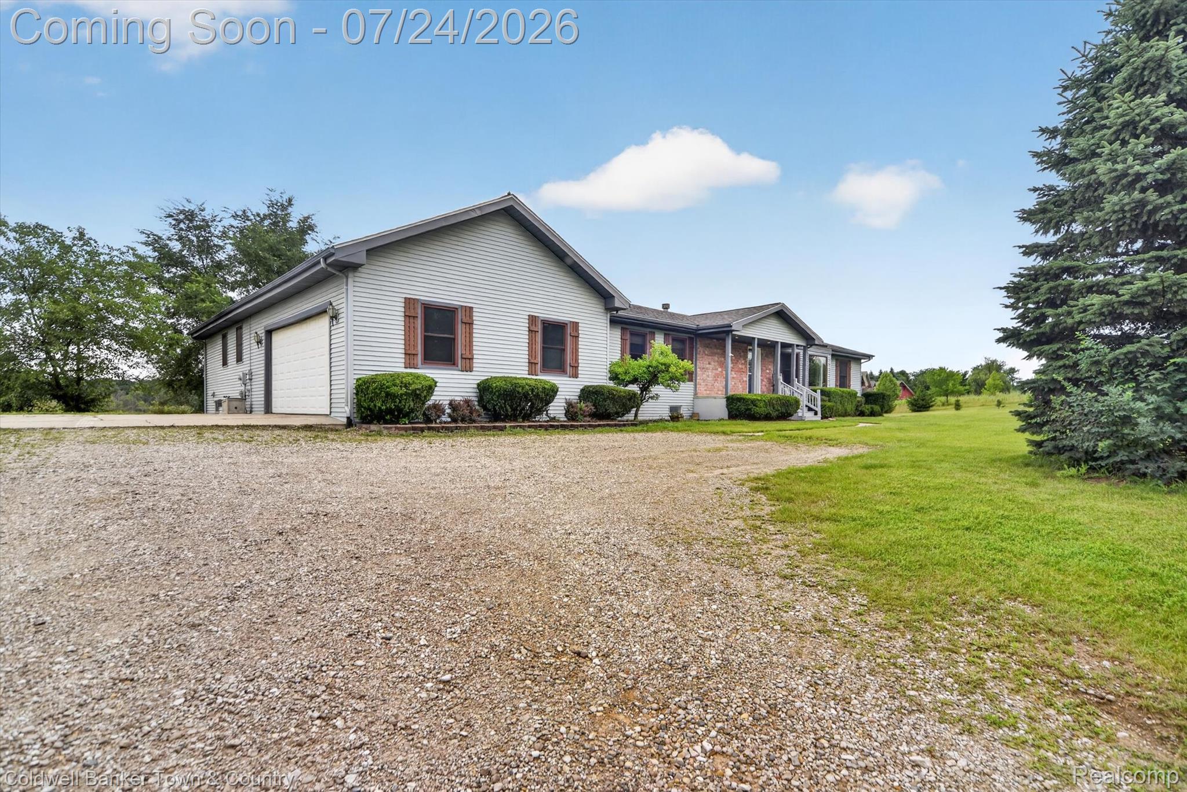
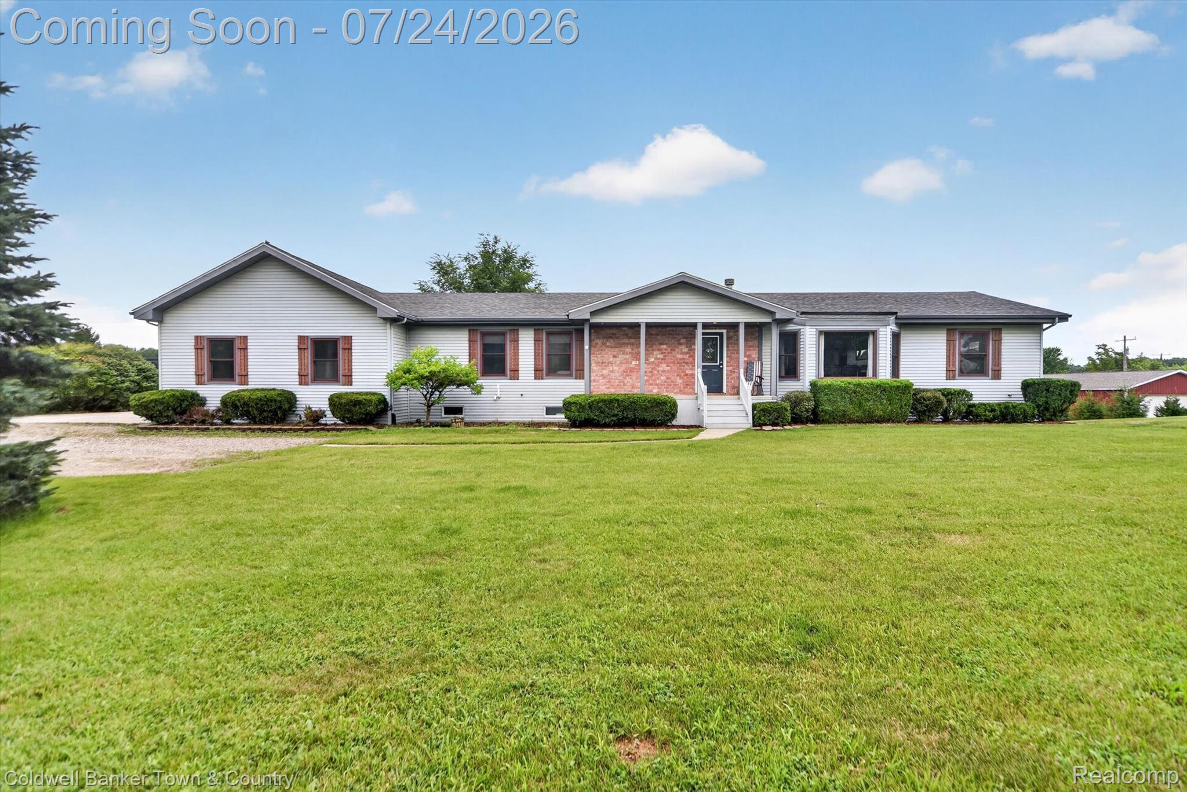
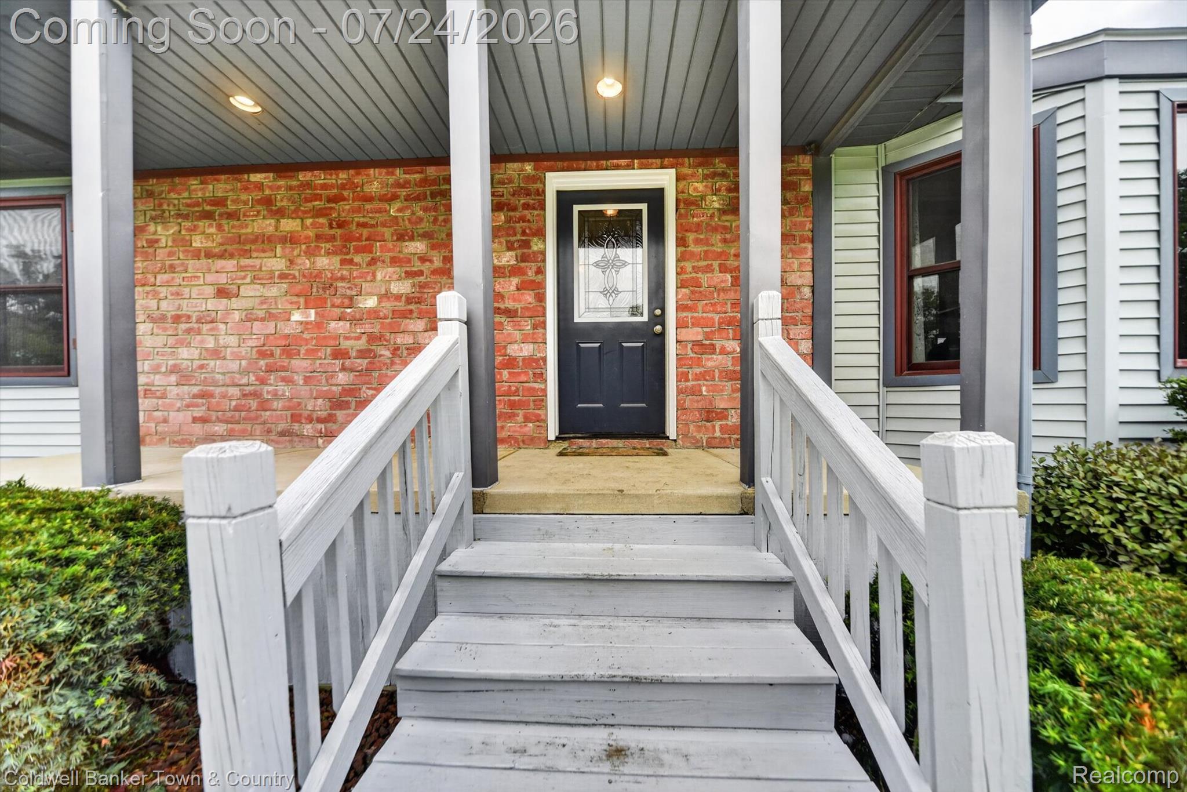
$2,509Set on 7.5 scenic acres overlooking peaceful natural wetlands, this sprawling ranch offers an incredible combination of space, versatility, and privacy. Conveniently located near the elementary, middle, and high schools, you'll enjoy the tranquility of country living while remaining close to parks, the Lakelands Trail, shopping & everyday conveniences. Step inside to soaring vaulted ceilings and an abundance of windows that fill the home with natural light while showcasing picturesque views of the surrounding landscape. Designed for gathering, the expansive great room flows into a cozy sitting area with a stunning two-sided fireplace, shared with the oversized dining room. The spacious kitchen features abundant cabinetry, a massive center island, and an oversized walk-in pantry. The main level offers three bedrooms and three full baths. One bedroom enjoys direct access to a full bath with dual-entry doors, while another features a large walk-in closet and sits adjacent to a full bath, offering future ensuite potential. The spacious primary suite includes dual vanities, a soaking tub, separate shower, and private deck access overlooking the peaceful natural wetlands. A spacious mudroom and oversized attached two-car garage add everyday convenience. The finished walkout lower level is ideal for multigenerational living, guest quarters, or extended stays, with its own private entrance through the garage. It features a full second kitchen, family room, recreation area, two conforming bedrooms, two non-conforming rooms, a full bath, abundant storage & direct walkout access. Outside, a pond offers the opportunity to create your own private retreat with a little vision and enhancement. Combined with the peaceful natural wetlands, mature landscape & expansive acreage, the setting provides a rare opportunity to enjoy nature in every season. Offering 7.5 acres, an exceptionally versatile floor plan, & endless potential to personalize & make it your own!
| 3 days ago | Status changed to Active | |
| 3 days ago | Listing updated with changes from the MLS® | |
| 6 days ago | Listing first seen on site |

IDX provided courtesy of Realcomp II Ltd. via RealcompIILtd. Copyright © 2026 Realcomp II Ltd. Shareholders.
IDX information is provided exclusively for consumers' personal, non-commercial use and may not be used for any purpose other than to identify prospective properties consumers may be interested in purchasing and that the data is deemed reliable but not guaranteed accurate by the MLS.
Did you know? You can invite friends and family to your search. They can join your search, rate and discuss listings with you.